Hill Partnership Harlow
We’ve been working with Hill Partnership on an interesting project to regenerate 5 former garage sites around Harlow in Essex.
Each site has a unique design, and Lawrence Raven, Head of Design, has been working on the trusses and posijoists required to support the sites.
This is part of the “Building Harlow’s Future” regeneration strategy; the plan includes a “renew our neighbourhoods” mission and has identified the redundant garage sites as key areas for improvement in the town.
The first four of these are new homes for residents on the Housing Needs Register:
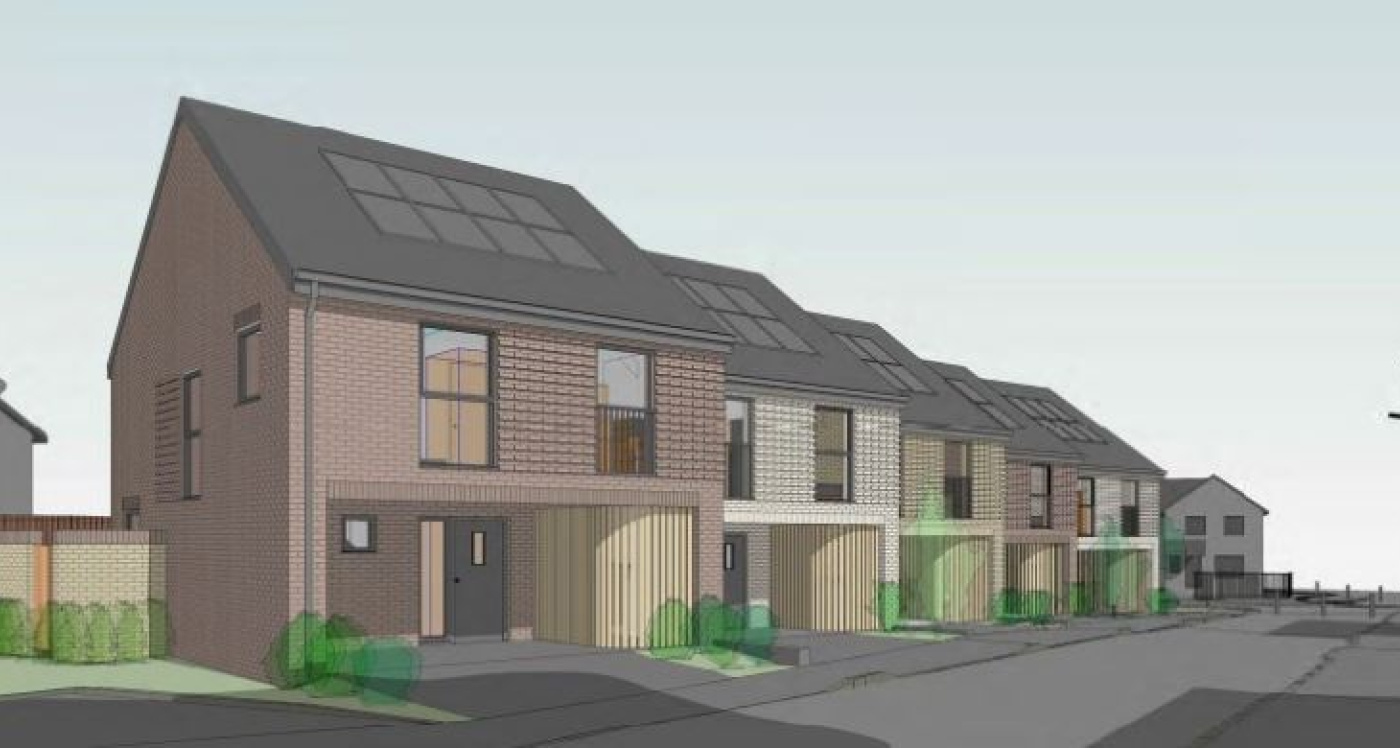
- Pytt Field- 2 two-bedroom and 3 three-bedroom houses, two of which will be adapted properties with fully accessible bathrooms and kitchens and a through floor lift.
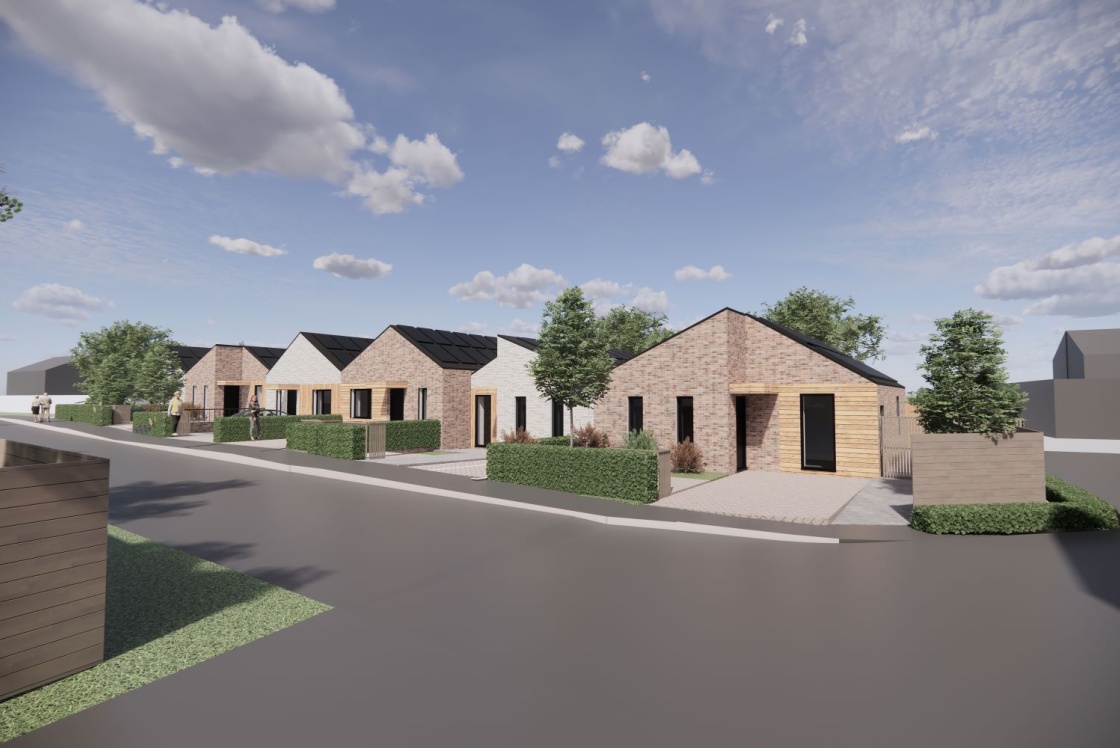
- Yorkes – 6 new bungalows for the over 55s including 4 two-bedroom adapted bungalows and 2 one-bedroom adapted bungalows, each with fully accessible bathrooms and kitchens.
- Elm Hatch – 6 new flats which will include 1 2-bedroom adapted flat with fully accessible bathroom and kitchen and through floor lift and 1 three-bedroom adapted house with fully accessible bathroom and kitchen and a through floor life on the adjacent garage site
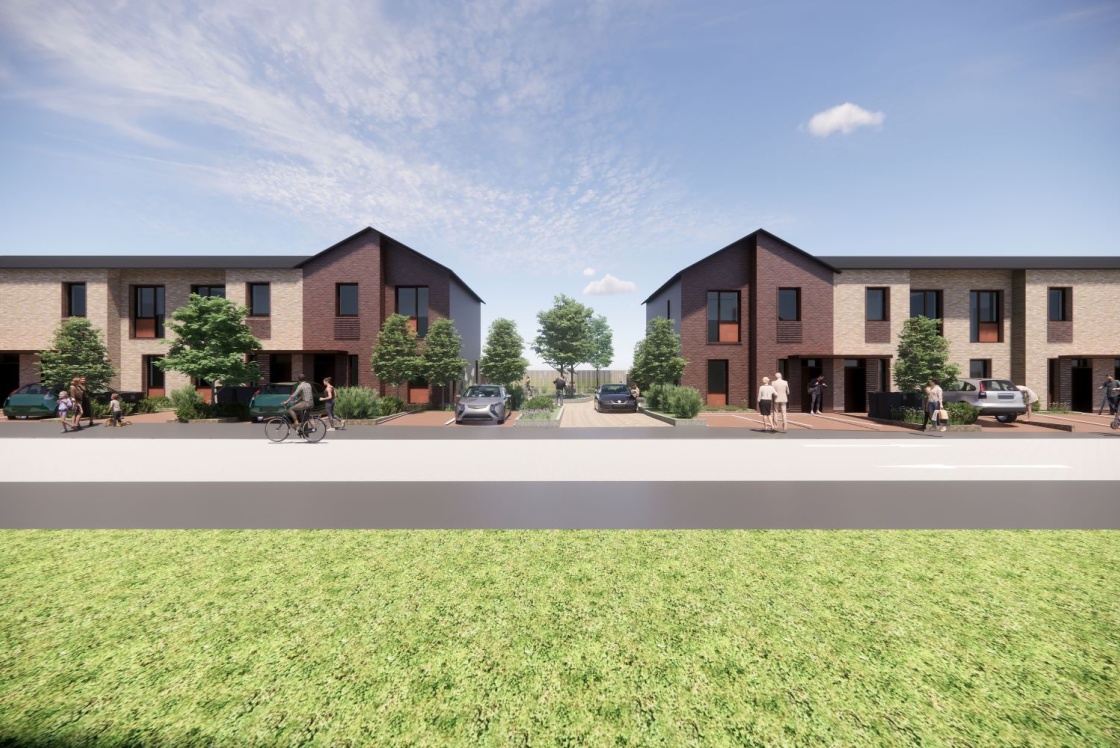
- Arkwright – 2 new, separate terrace blocks comprising 8 three-bedroom homes, with one adapted house having fully accessible bathroom, kitchen and a through floor lift.
The properties will support carbon emission reductions through solar panels and electric vehicle charging points.
If you have an interesting design project or development of any scale, including carports and porches, you’d like to talk to our team about, call us today on 01832 732366.