

Timber Frame Home Extension Kits
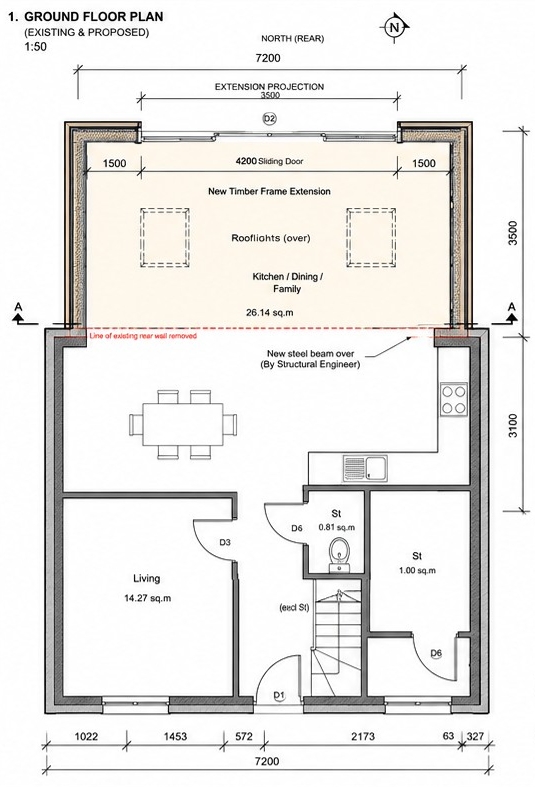
Timber Frame extensions are a quick and efficient way to extend your property when you need more space in your home. Whether it’s for a growing family, an elderly relative or simply that you’d like more space and light, adding a timber frame extension can be a much better solution than moving house, especially when you take into account stamp duty and other costs.
Scotts Timber Frame offers standard home extension designs to suit many modern homes, as well as bespoke single storey, double storey and wrap-around solutions to the space you need to add. Designs can be tailored to suit all needs and budgets.
Our timber frame extensions, which can speed build times by as much as 30% and have a much lower carbon footprint than traditional build methods, are supplied as kits for your local trusted builder to install.
Why choose Timber Frame for your Extension?
- Build time is quicker – Timber frame is a far quicker build method than traditional brick and block because the timber frame, panels and roof trusses are all manufactured and partially assembled off-site while foundations and utilities groundwork is laid. Once delivered to site, depending on the size and design, it can be structurally complete within a week to ten days. Building with brick and block build time extends by weeks. On a timber frame build, tradespeople are usually at the finishing stages before the equivalent brick-built home is even weathertight.
- Build accuracy – Timber frame is an engineered product meaning the entire structure is calculated, engineered, and cut and assembled in a factory environment by a team that works together daily resulting in a higher standard of workmanship and quality control.
- Cost – The initial design and construction of a timber frame home can be more expensive than brick-built homes. However, savings on other elements of the build have a huge impact. Labour costs are lower, supplies are more reliable and foundations often don’t need to be as deep, reducing material and labour costs.
- Environmental Impact and Sustainability – Responsibly sourced timber is classed as a renewable material, locks in carbon dioxide for the duration of its existence and is far less energy- and resource-intensive to cut and engineer than bricks, mortar, concrete, and steel.
- Enhanced Thermal Performance – Thermal performance makes such a difference to how comfortable you are and insulation levels can be specified pre-assembly. A timber wall is typically thinner than a masonry wall, so you can either have more insulation or use that extra space for larger internal space on the same footprint. Timber frames are sealed to prevent moist air from getting inside the building and heat up faster through central heating than a masonry wall. Specifying a higher level of insulation will prevent the space cooling any faster than brick-built buildings.
- Timber frame typically achieves a higher BER (Building Energy Rating) than traditional construction – The improved energy efficiency you see from that greater thermal performance equates to lower running costs for fuel, as well as that carbon saving.
- Flexibility in design – Despite being relatively lightweight, timber can be engineered as structurally strong as steel. Design and layout possibilities for a new house are all but endless.
Dramatic Build Time Improvements
Using our systems, the erection of a timber frame kit starts when the foundation slab on the ground floor is complete, reducing initial time to build. Once erected, internal follow-on trades can gain access instantly, without having to wait for scaffolding to be removed. Overall, choosing timber frame can reduce build time by up to 30%
Carbon Footprint
Timber frame construction brings many benefits, not least of which are those which impact the carbon footprint of new developments. These include:
- Greater absorption and storage of carbon resulting in greener developments and supporting moves towards Net Zero carbon emissions.
- Up to 90% less waste produced on any timber frame site
Talk to us today
For more information about how we can support your self build project, please get in touch with us by phone on 01832 732366, email, or simply fill out your details and a member of our team will be in touch very soon to discuss your project requirements
