Self Build Timber Frame Kits
If you’re planning a self build project, from an annexe to a grand design, you’re probably already established that timber frame kits are a great solution. Whatever scale you are considering, Scotts can supply your kit on time and within budget.
Our timber frame team applies the same focus on product and service quality as it does with all its timber engineered products – we’ve been manufacturing timber frame buildings for over 100 years!
The kits we produce for our self build clients based on your plans are designed in-house by our highly qualified and experienced design team, enabling us to provide rational and cost-effective solutions, taking planning regulations into account.
Whether you’re planning on running the build yourselves or working with local contractors, our timber frame self build kits offer exceptional quality and value.
Is Timber Frame for you?
Timber Frame is an increasing popular build methodology in England, having been mainstream in Scotland for decades. It supports future proofing in readiness for the Future Homes Standard, as well as the drive to reduce the carbon footprint of construction projects, offering:
- Solutions ranging from 0.23 to 0.15 including semi-closed panels
- Windows and external cladding systems factory fitted if required.
- Increased scope for Pre-Manufactured Value (PMV) aligned to the Government’s MMC Definition Framework.
Our professional and experienced team work together to ensure your project is delivered on time, within budget and to the highest standards of quality and safety.
Dramatic Build Time Improvements
Using our systems, the erection of a timber frame kit starts when the foundation slab on the ground floor is complete, reducing initial time to build. Once erected, internal follow-on trades can gain access instantly, without having to wait for scaffolding to be removed. Overall, choosing timber frame can reduce build time by up to 30%
Carbon Footprint
Timber frame construction brings many benefits, not least of which are those which impact the carbon footprint of new developments. These include:
- Greater absorption and storage of carbon resulting in greener developments and supporting moves towards Net Zero carbon emissions.
- Up to 90% less waste produced on any timber frame site
Platform Construction
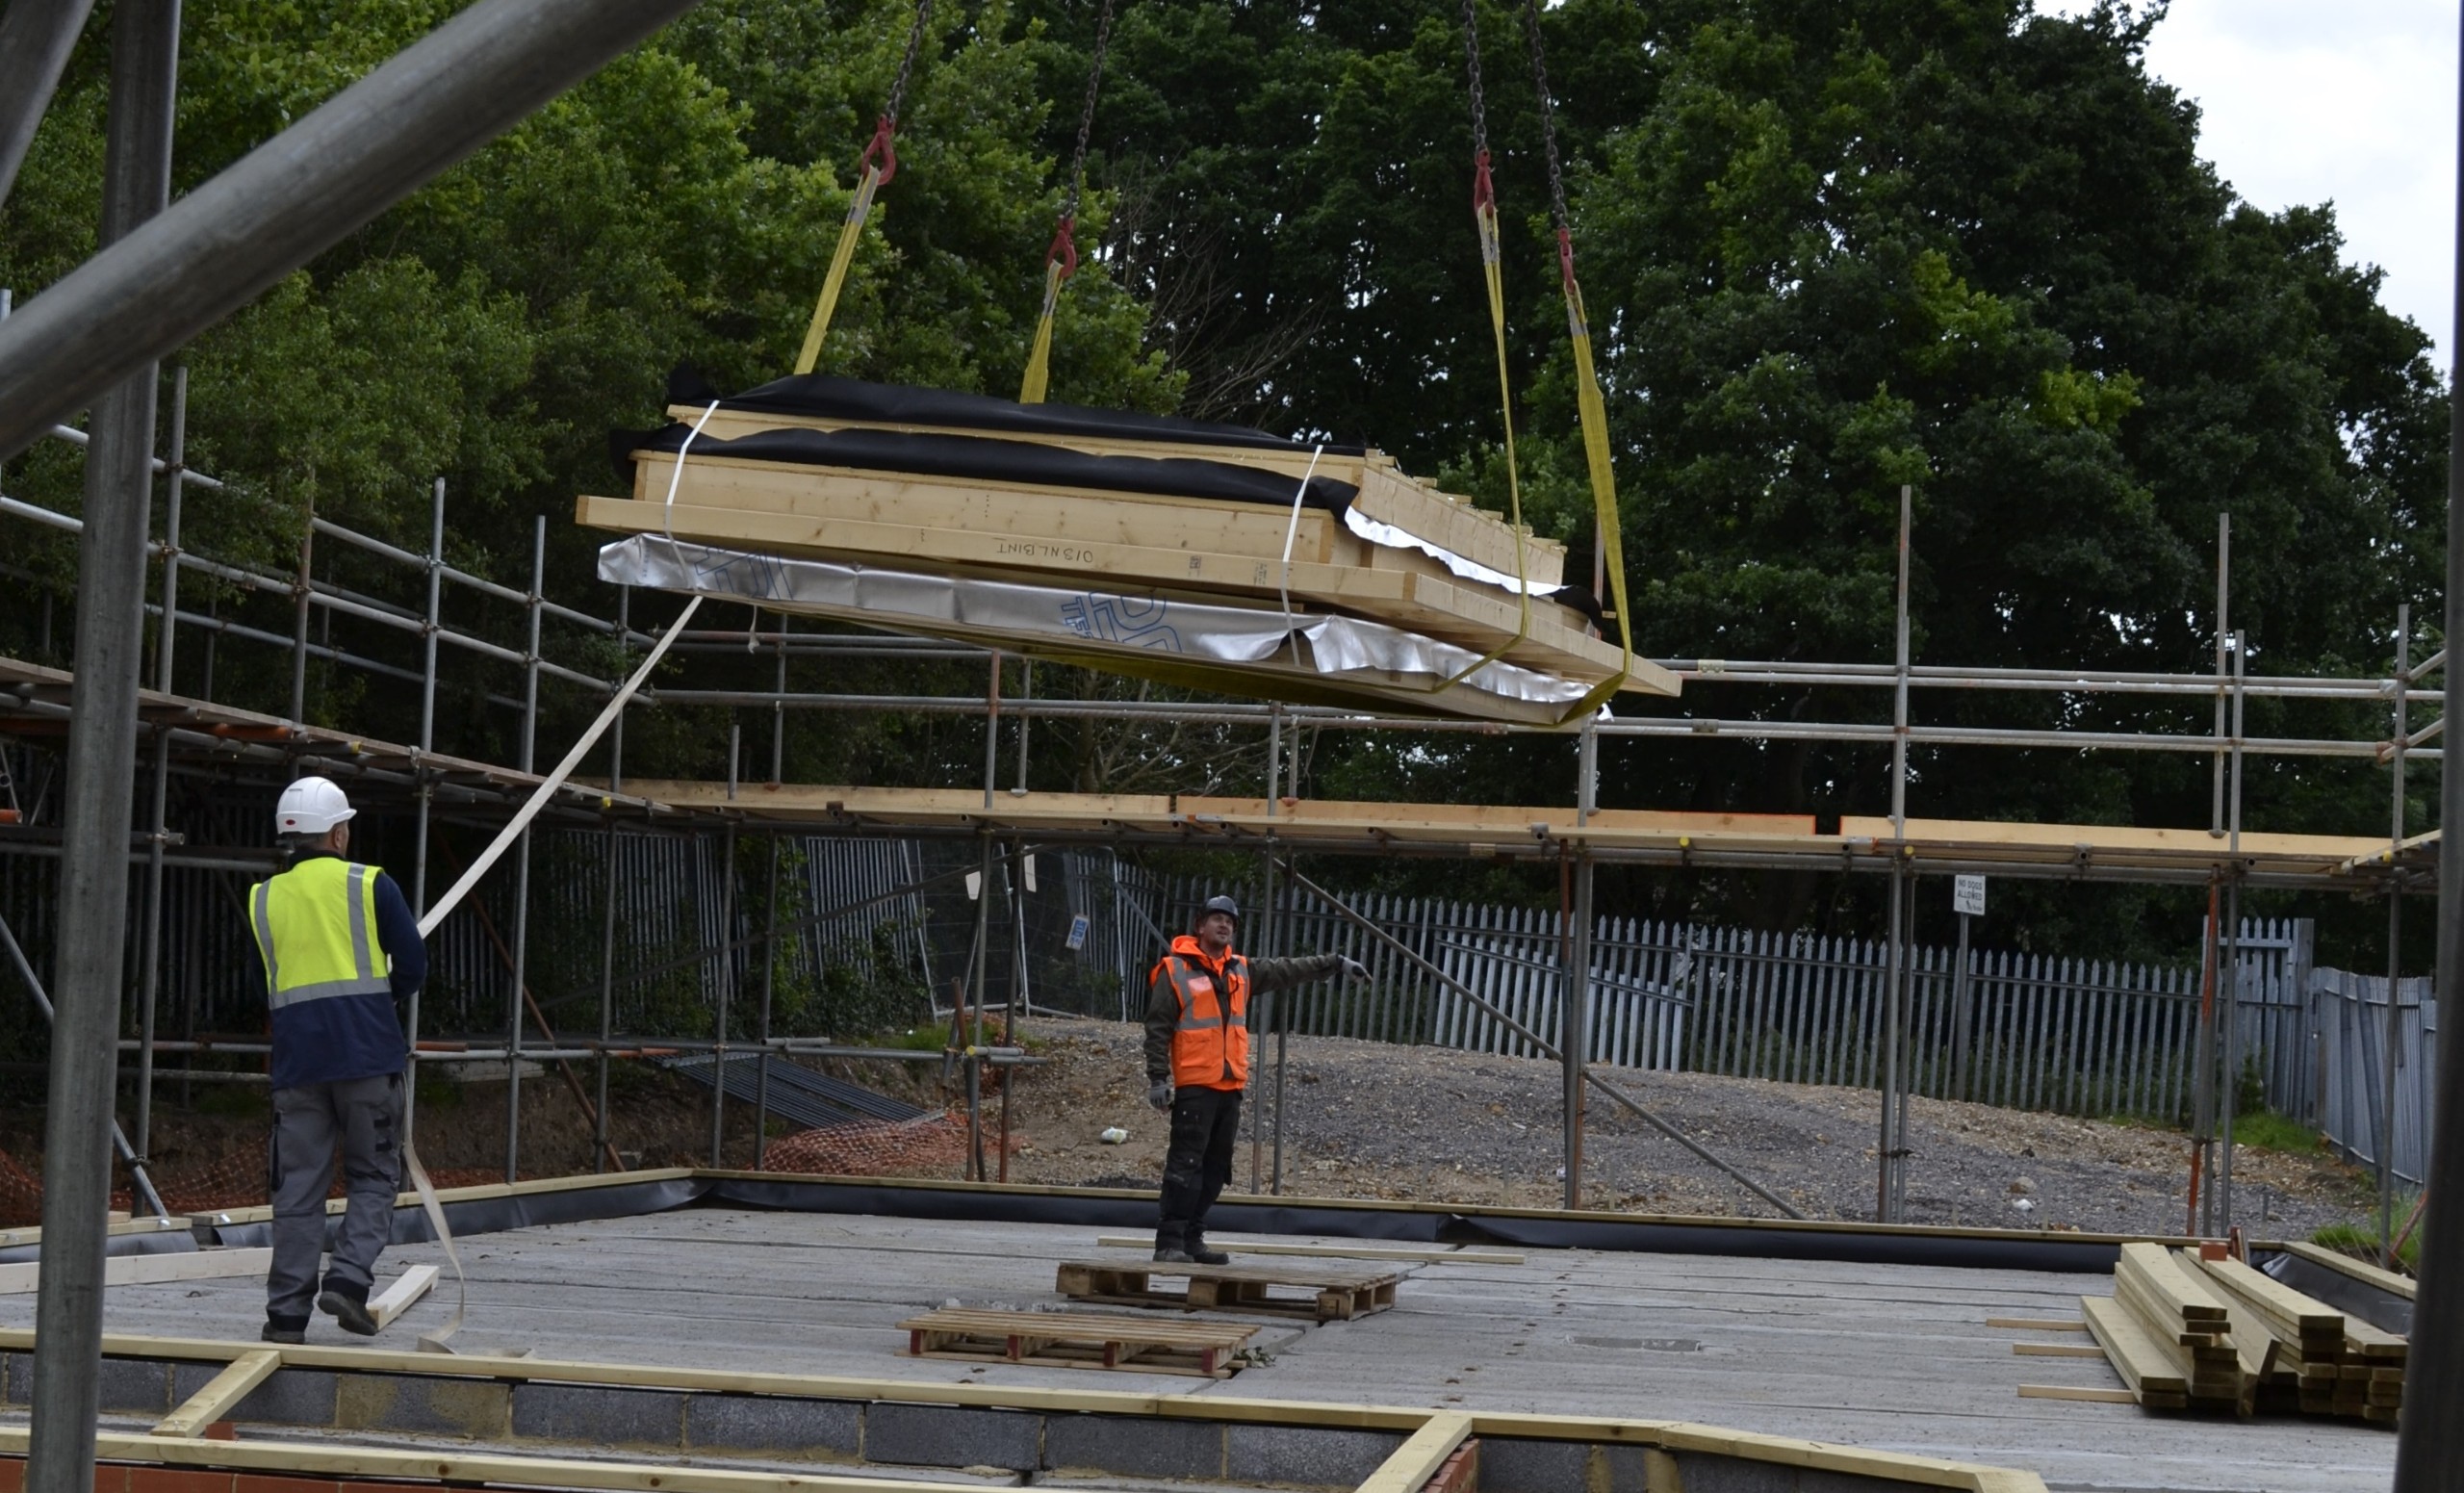
Scotts Timber Frame uses a platform construction method to erect timber frame. Each storey is framed with floor to ceiling height wall panels. Floor zones are constructed to create a platform from which the next storey can be constructed. Trusses can be craned into position separately or given enough site space, erected in banks at ground level and craned into position.
Teamwork
We can step into a project at any stage – assisting throughout; from estimating to initial engineering and design specifications to manufacturing and finally to cranage and installation on-site, providing the same first class, experienced service to your build.
Teamwork is particularly important – from joiners to crane operators – meaning we can schedule all builds accurately, and manage every aspect centrally, allowing us to be both flexible and reliable. This central coordination helps to reduce the overall build costs for important to a self build project.
If you have a project you’d like our team to price, call us today on 01832 732366 or email thrapston@scottste.co.uk.